74-story tower unveiled in new renderings.
98 Fourteenth Street, a master planned development, is finally preparing to get off the ground with its first phase after years of planning.
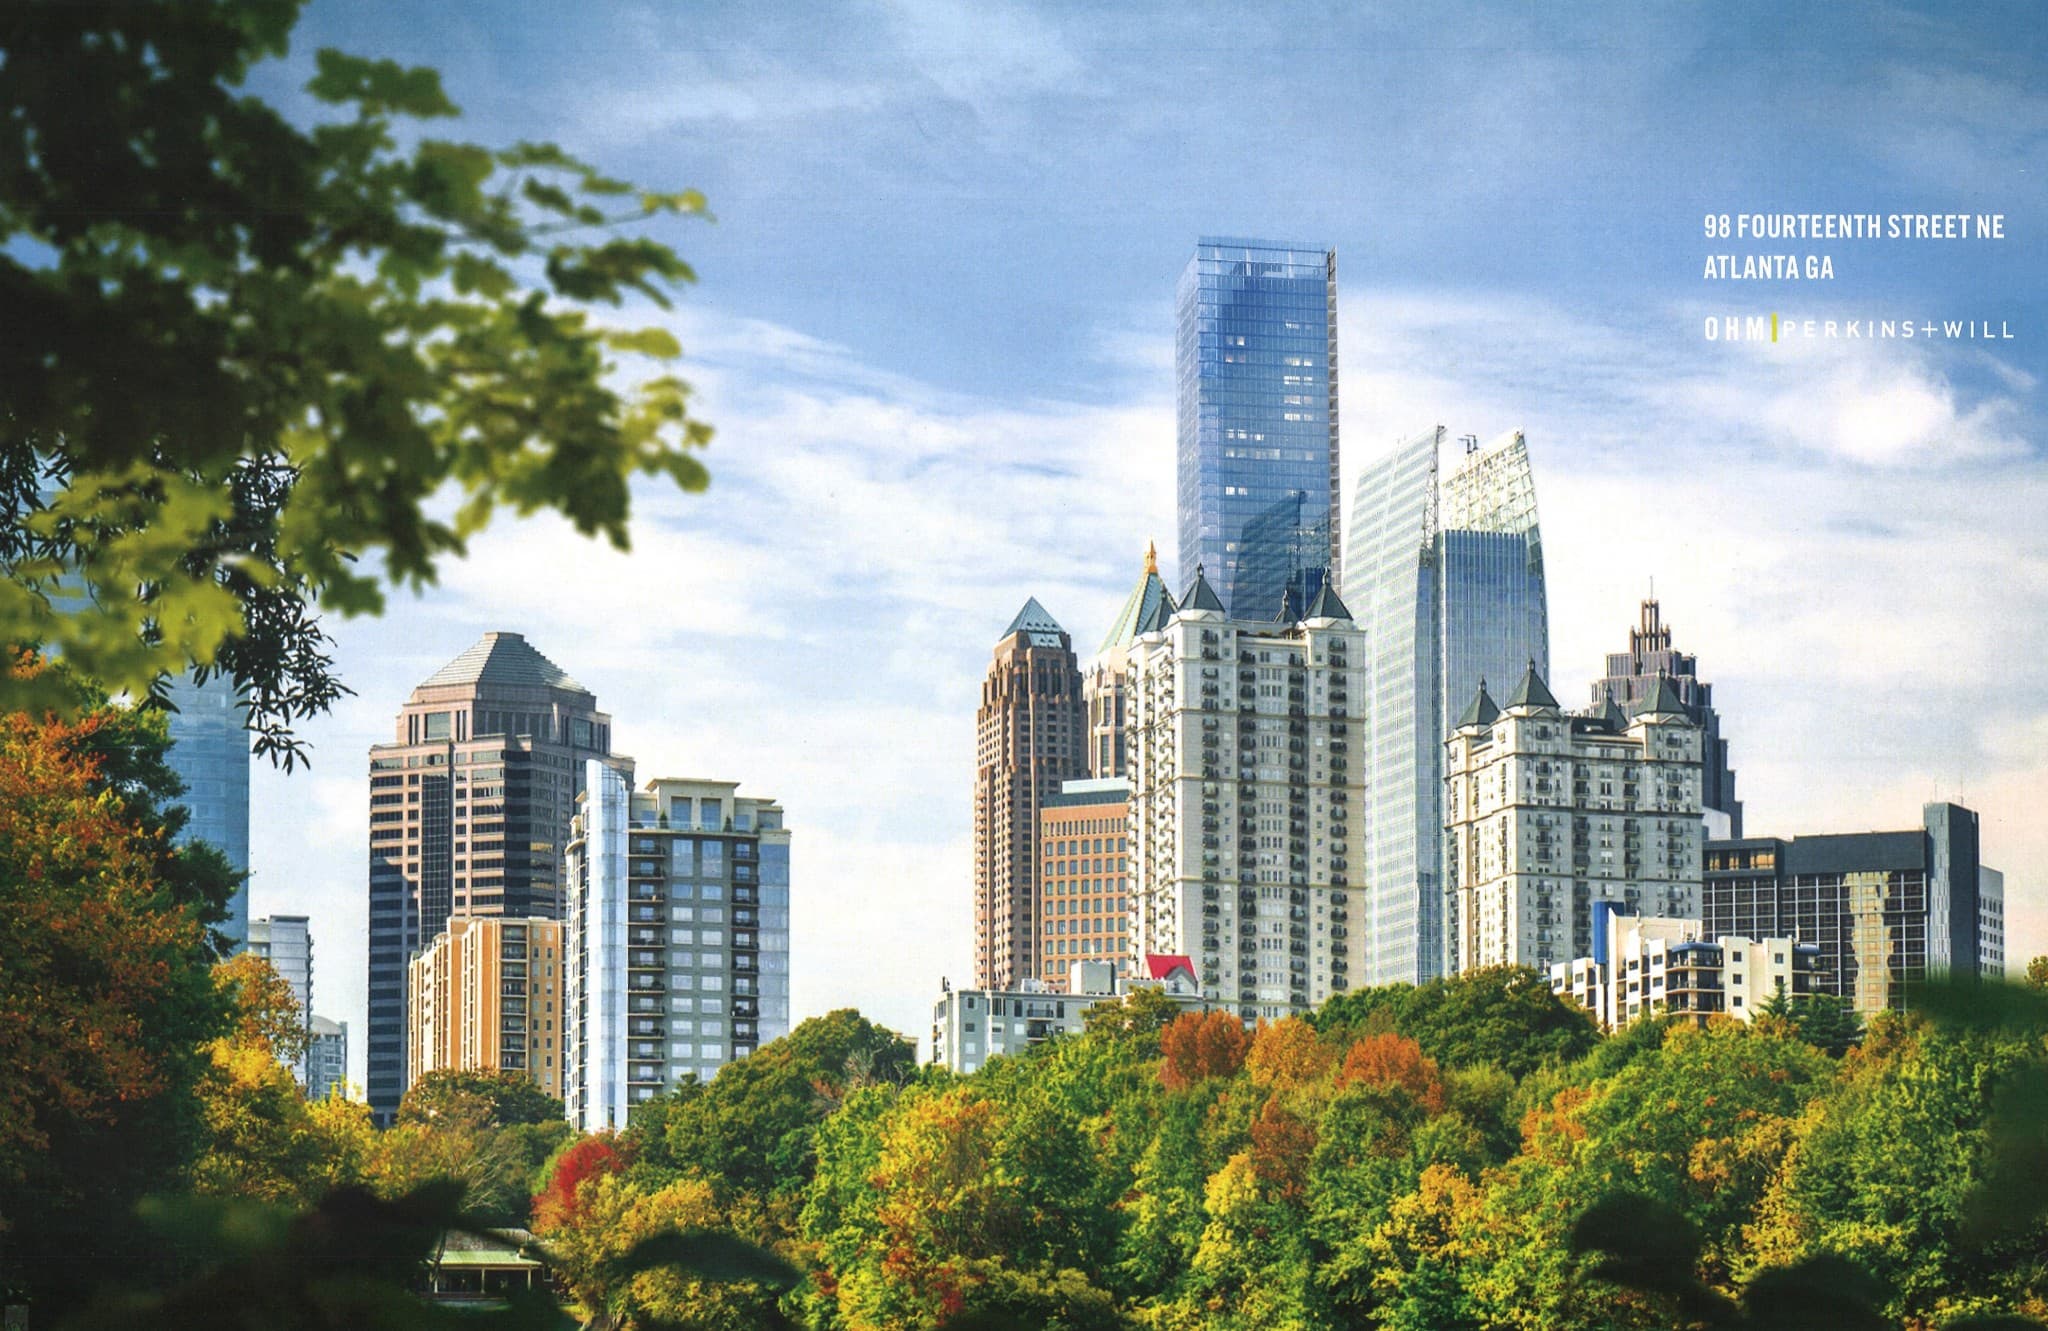
Olympia Heights Management along with Perkins + Will presented the 920-foot, 74-story tower at a July 12 Midtown Development Review Committee meeting.
The tower’s height would be second only to Bank of America Tower.
Since its last round at the development review committee, the property plans have undergone several changes.
Originally, 98 Fourteenth Street was planned to consist of three towers but has since been reduced to two, allowing for more open space on the ground level, which a representative says would total to around 150,000 SF.
The second building is now planned to include the hotel component.
The 74-story initial phase tower would consist of 382 luxury condos on top of 180 extended stay suites with 11 levels of enclosed parking (previously planned to be located beneath-ground).
Residential amenities are planned to include a full-floor “sky lounge” with floor-to-ceiling glass with sweeping skyline views, conference and media rooms, a heated, infinity-edge pool, state-of-the-art fitness center and yoga studio, designated children’s play area, bike storage, a private dining room, and a high-end kitchen and bar “catering to epicurean enthusiasts.”
Originally, the property was to consist of about 90,000 SF of retail, which has since grown to 135,000 SF.
Developers expect to break ground this fall.


All images by Perkins + Will, scanned by Julia Sirb for WNA.
What do you think of the design? Tell us below…