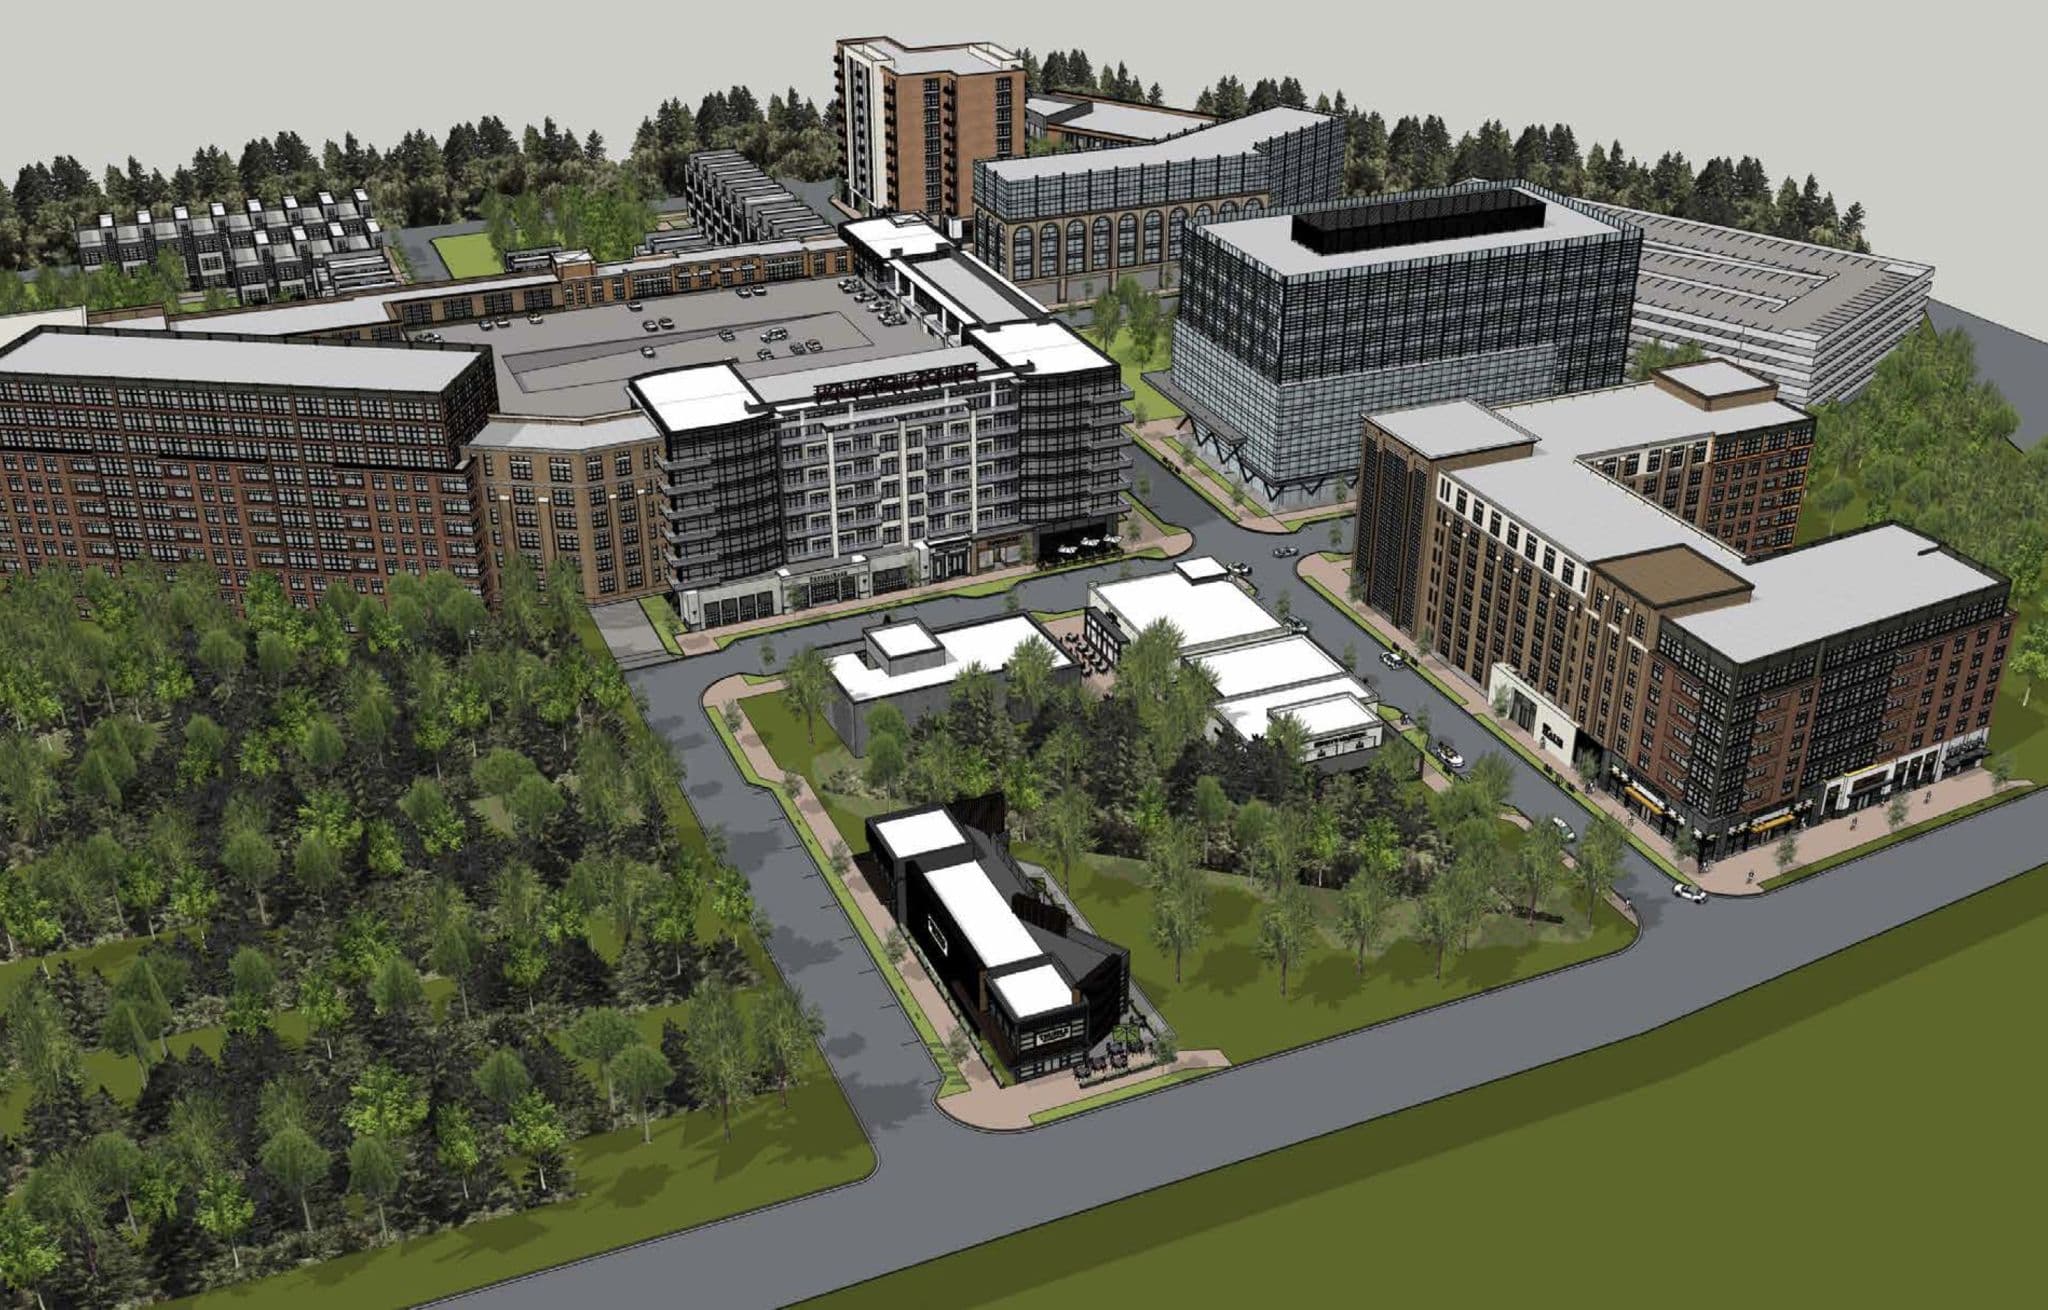
Brock Built Homes in partnership with DeFoor Ventures and Sixty West Thursday presented plans for Westside Yards to residents of English Avenue where the mixed-use development would be located.
Westside Yards calls for 1.3 million square feet of space across an 18.16-acre site, according to plans shared with What Now Atlanta (WNA) Tuesday.
Here’s the breakdown (subject to change): restaurant/retail (135,000 square feet), office (302,000 square feet), a 120-room hotel, 40 townhomes and 650 multifamily units.
“Sixty West, DeFoor Ventures and Brock Built Homes are excited to bring a project of this magnitude to the Westside,” Adam Brock, a partner at Brock Built, in an email told What Now Atlanta Wednesday.
“This will be a catalyst development for the Hollowell corridor, facilitating connectivity over the railroad. For far too long, the Westside has been overlooked and under utilized. Understanding the interest in the market, with vacancy rates as low as 6%, we believe the time is now. “
Brock Built seeks to rezone the site near the intersection of Donald Lee Hollowell Parkway NW and Northside Drive, at 776 Echo Street NW.
The current zoning is Mixed Residential Commercial/BeltLine Overlay (MRC-3-C/BL) and Heavy Industrial/BeltLine Overlay (I-2/BL).
The desired zoning is Mixed Residential Commercial/BeltLine Overlay (MRC-3/BL), according to Brock Built’s rezoning application, filed with the City of Atlanta late-March.
A rezoning hearing at City Hall is scheduled for June 7, 2018.
Developing…