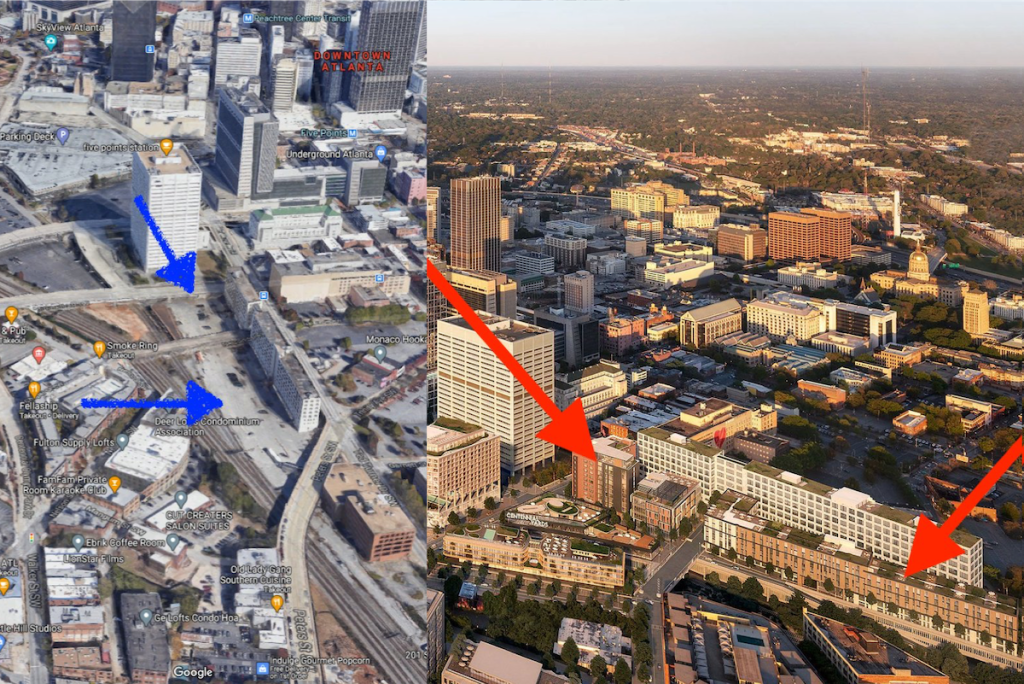
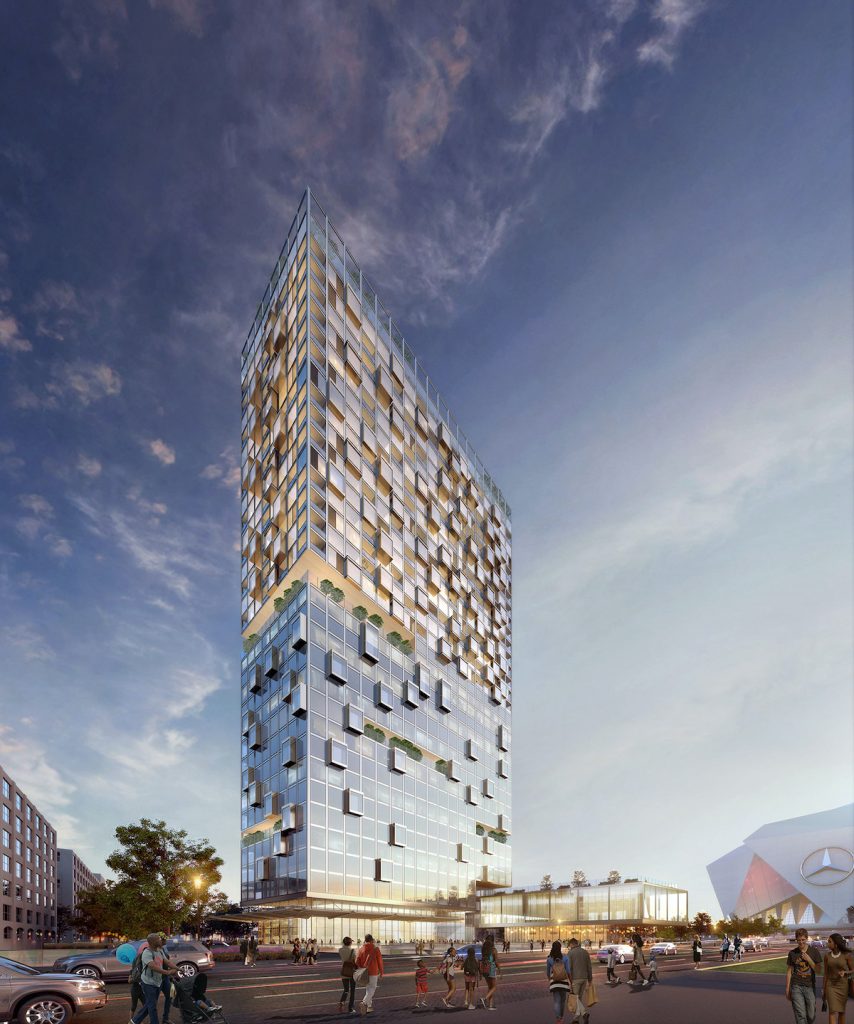
Chasm Architecture — stylized as “CHASM” — recently published online its vision for converting two empty lots into a mixed-use offering as part of the second phase of the in-progress Centennial Yards development downtown. The bold, blocky designs were submitted as part of a “master plan competitive response” for the CIM Group project. The design was likely not selected by the Los Angeles-based developer if the project’s current rendering (shown below) is any indication. Chasm on Thursday did not immediately respond to a request for comment.
“Chasm’s proposal suggested a hybrid modular approach with a vertical orientation, which was the most economical, sustainable, and neighbor-friendly construction process possible,” the architecture firm wrote on its website of the submission. “The program consisted of 350,000 square feet of Class A office space, 200 luxury residential units, retail including grocery, and extensive public spaces.”
Centennial Yards took a major step forward earlier this month when it filed a permit application with the City of Atlanta to begin groundwork — think utility installation, demolition, etc. The $5 billion project is a redevelopment of 50 acres of parking lots and former rail-yards collectively known as the Gulch. Centennial Yards’ second phase butts up to the Freight House, a redevelopment project of the former Norfolk Southern offices near Castleberry Hill. Freight House is part of the Centennial Yards development.
“Placing major programs such as eateries, retail, and entertainment around the perimeter encourages localism, by facilitating wellness and providing the necessities to live, work, play, and connect with the city and people,” Chasm wrote.