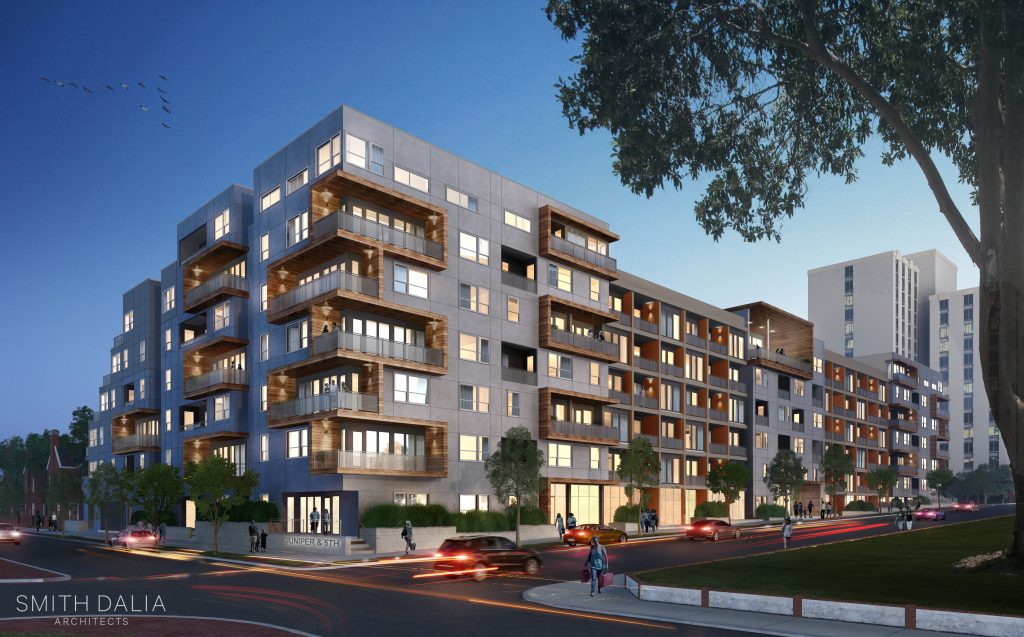
Construction on the six-story residential project is slated for quarter four of 2016.
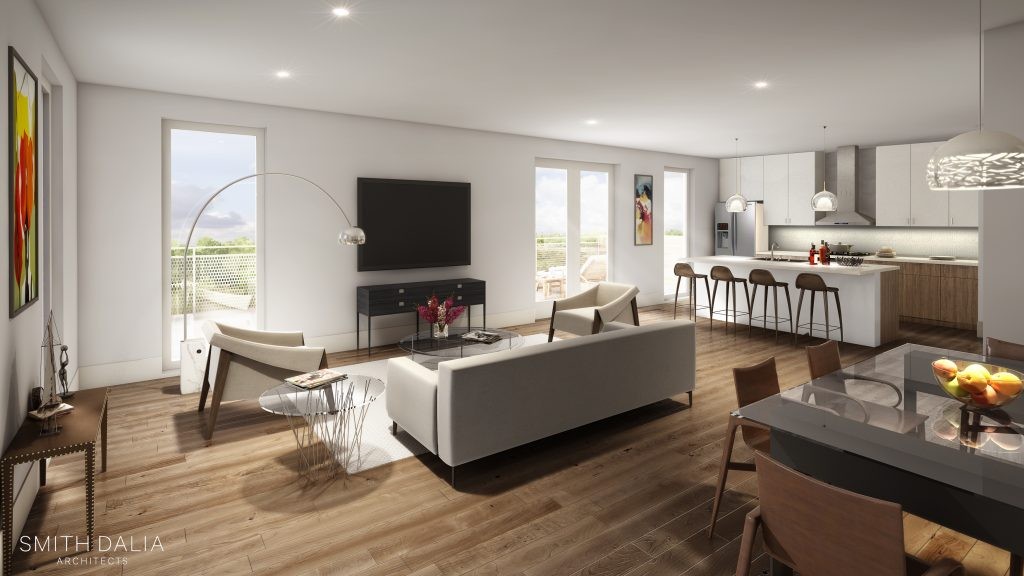
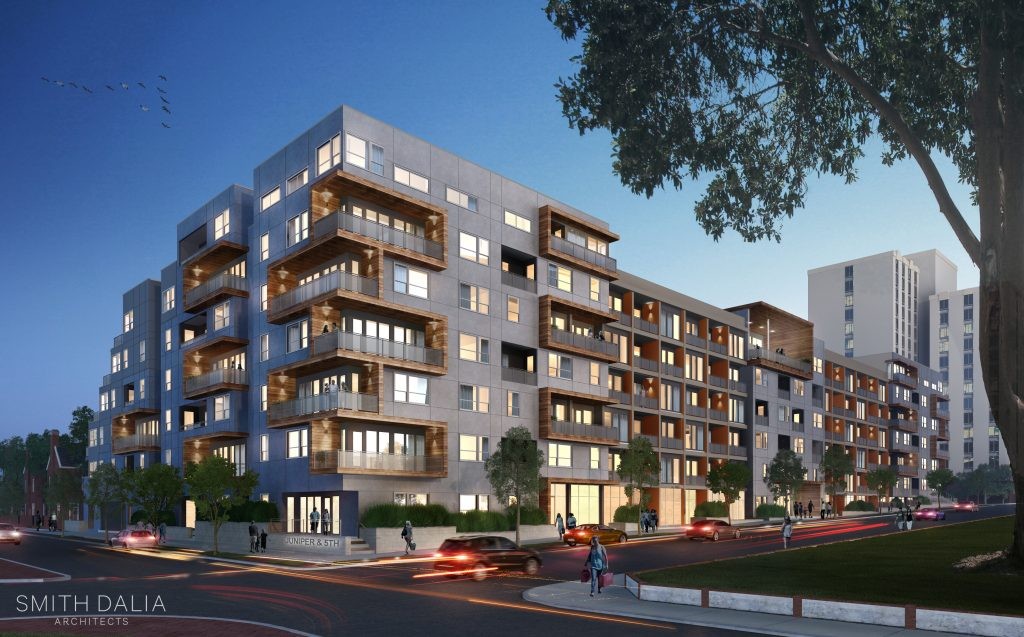
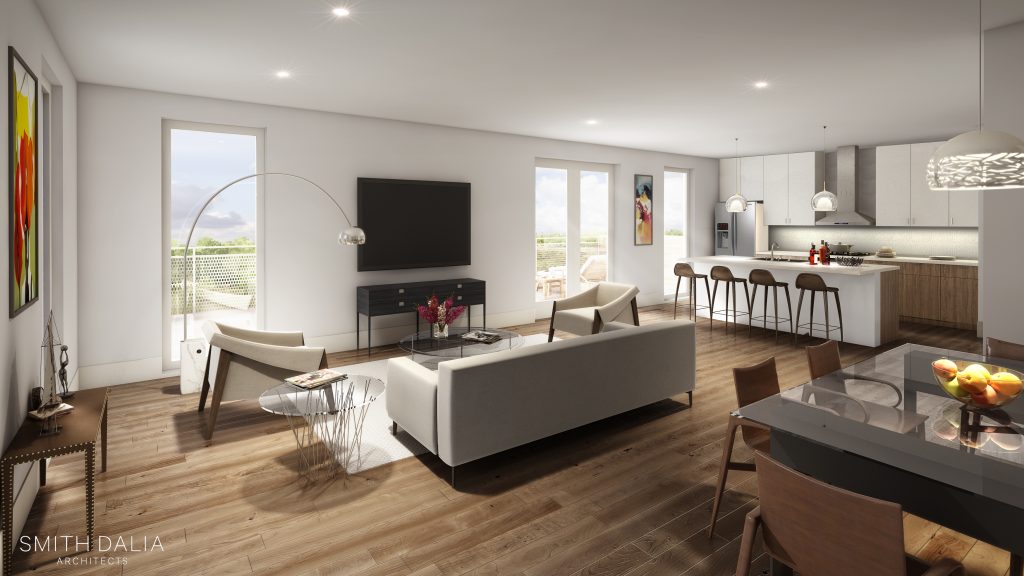
Southeast Capital Companies this week released new renderings of its forthcoming “Juniper & 5th” property. The images are an upgrade from the watercolor drawings that were unveiled when the project was first announced last year.
Juniper & 5th, a mid-rise, six-story apartment community, will offer 150 homes and a “podium parking deck” for residents. The project will include an “elevated pool” and pool deck, a courtyard, a “congregational-social amenity space,” fitness center, two-level rooftop terrace with an accompanying club room, and a “fully-staffed leasing lobby.”
One and two bedroom options, with or without a separate den, will be available, at an average home size of 1,189 square feet.
Construction is expected to start in the fourth quarter of 2016.
Smith Dalia, the architectural firm behind the development, designed the townhomes down the street from Juniper & 5th that incorporates a 1890s home.