(Future) Beltline-adjacent project updated to include courtyards, brownstone design on side facing Berne Street.
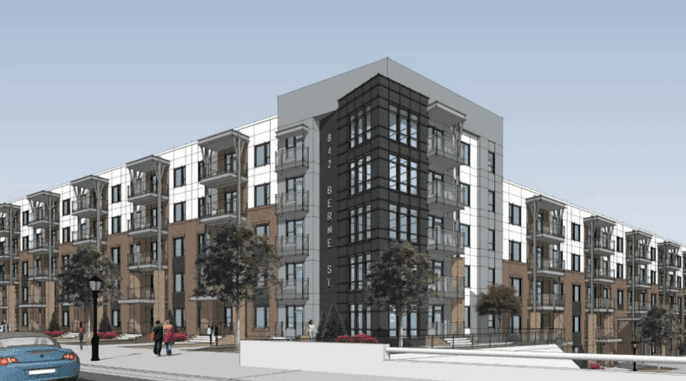
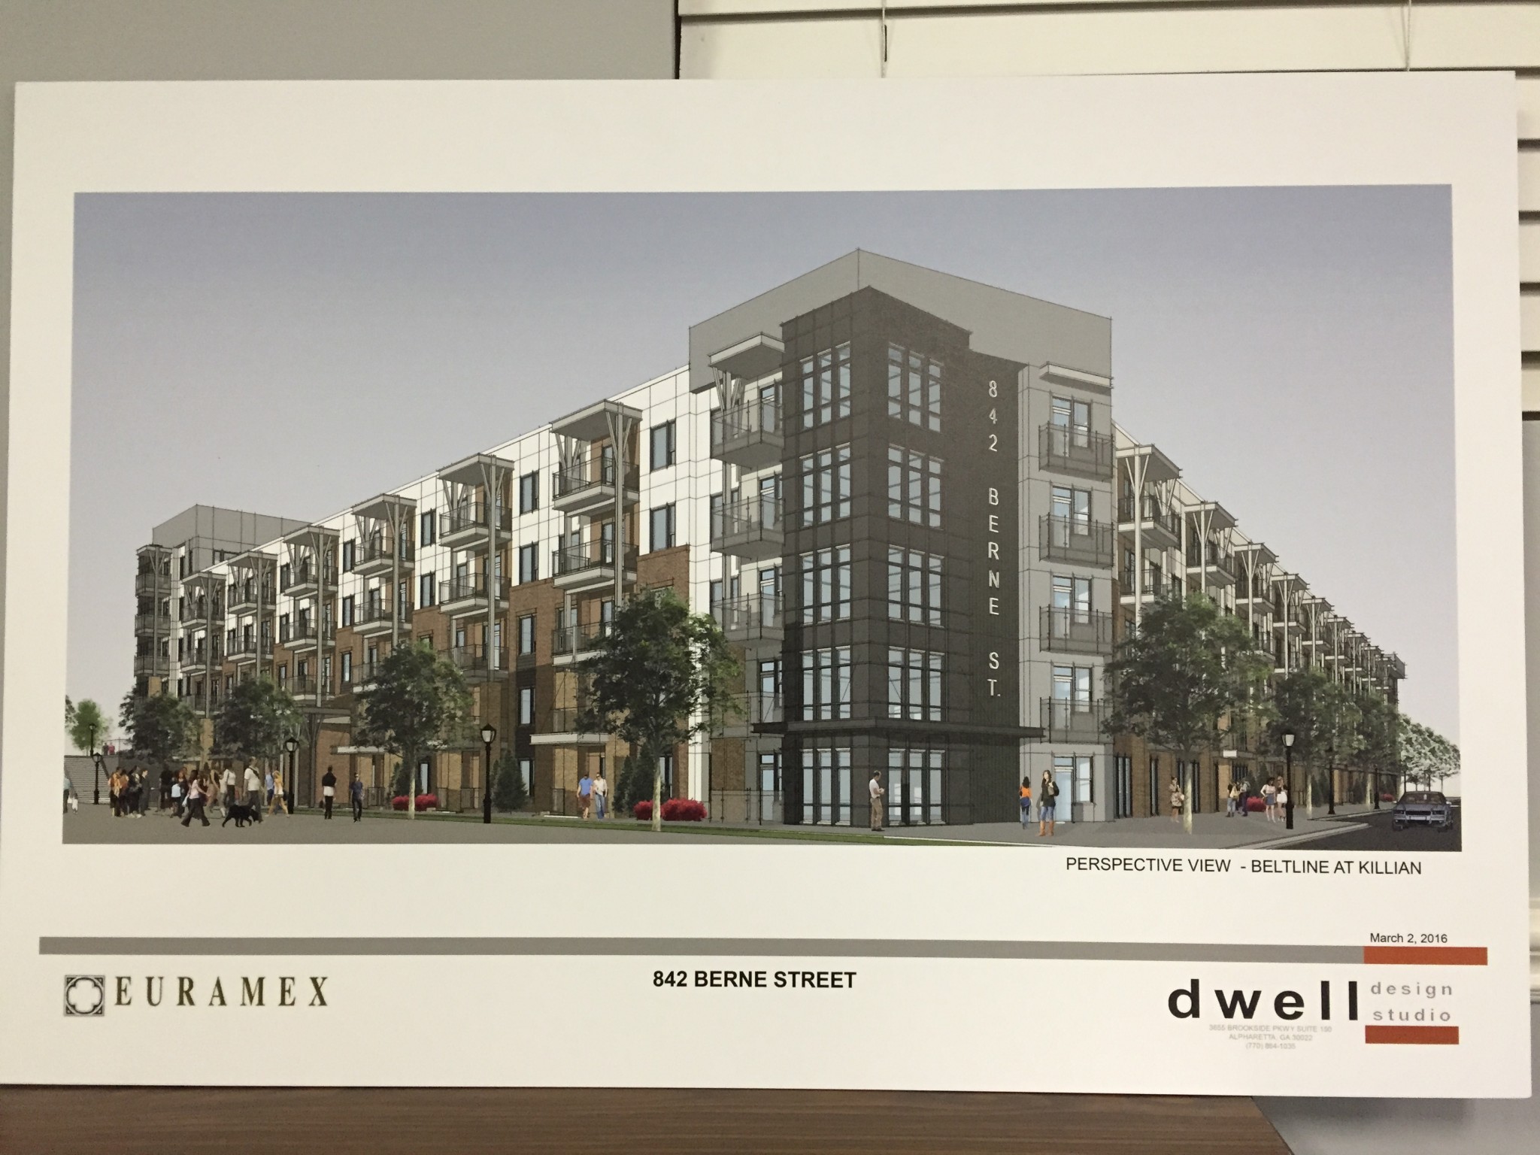
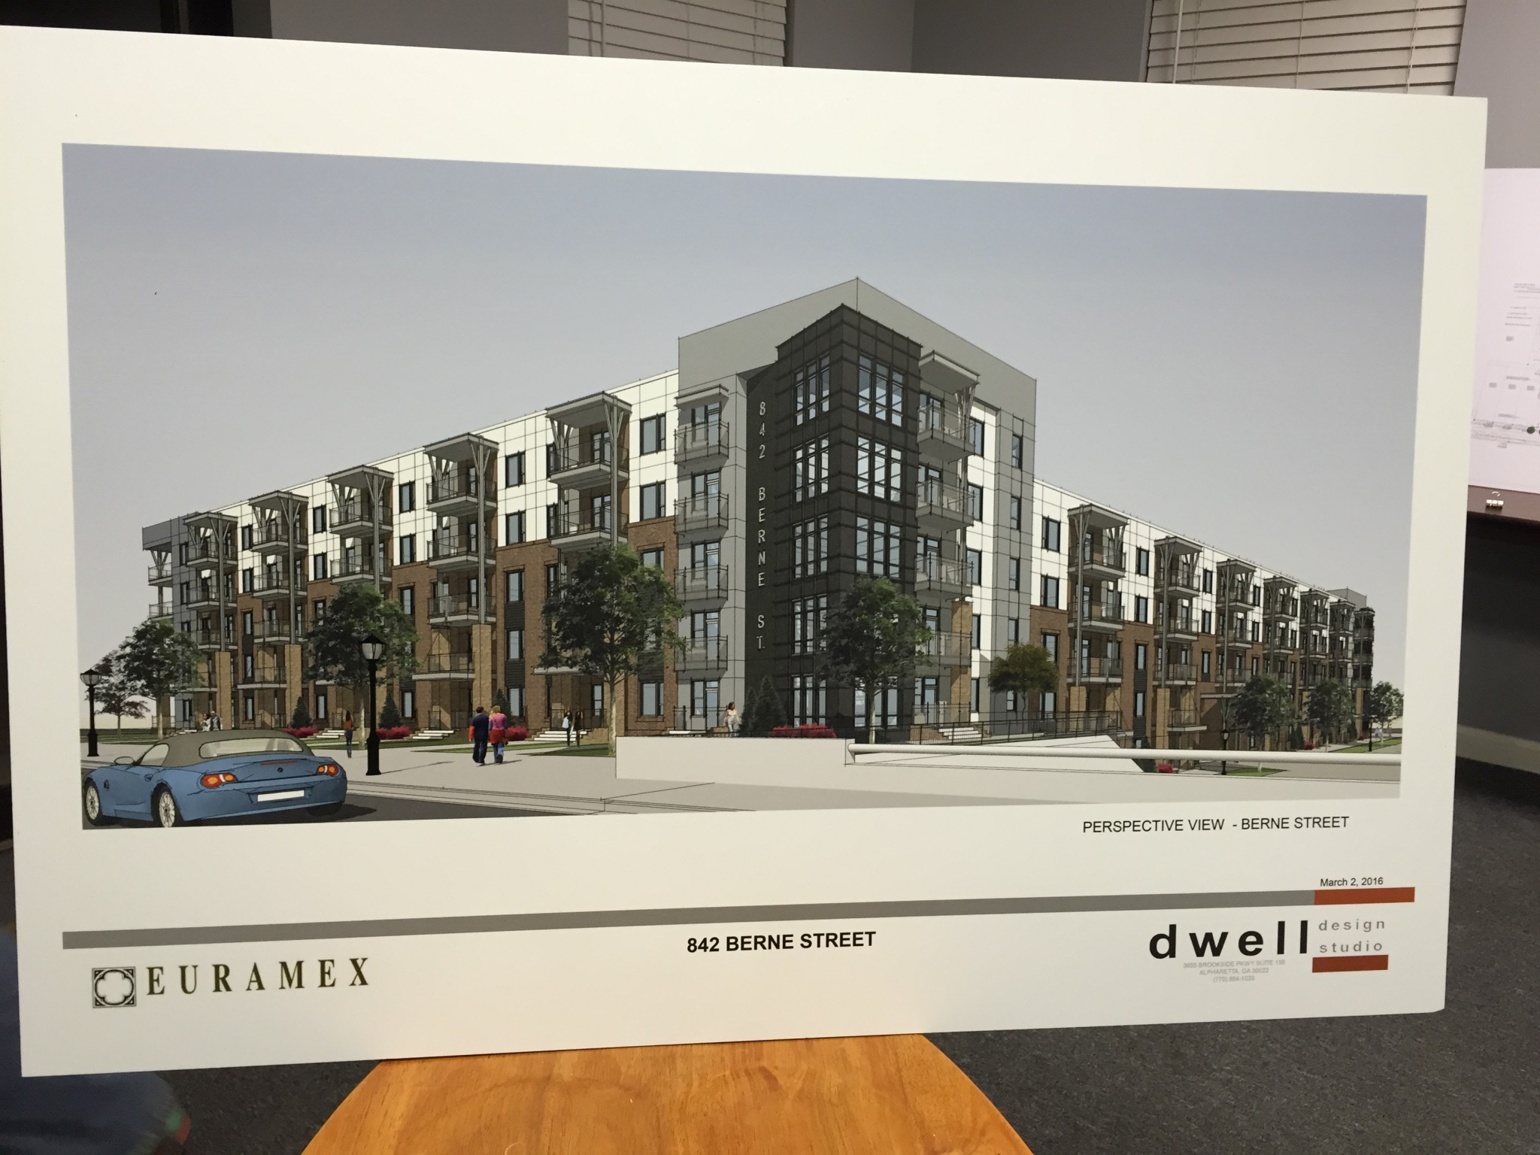
At the Land Use & Zoning Committee meeting for NPU W Tuesday, officials with Dwell Design Studio, architects of the 220-unit 842 Berne Street project, presented a few changes to the project following their initial presentation to South Atlantans for Neighborhood Development (SAND) in March.
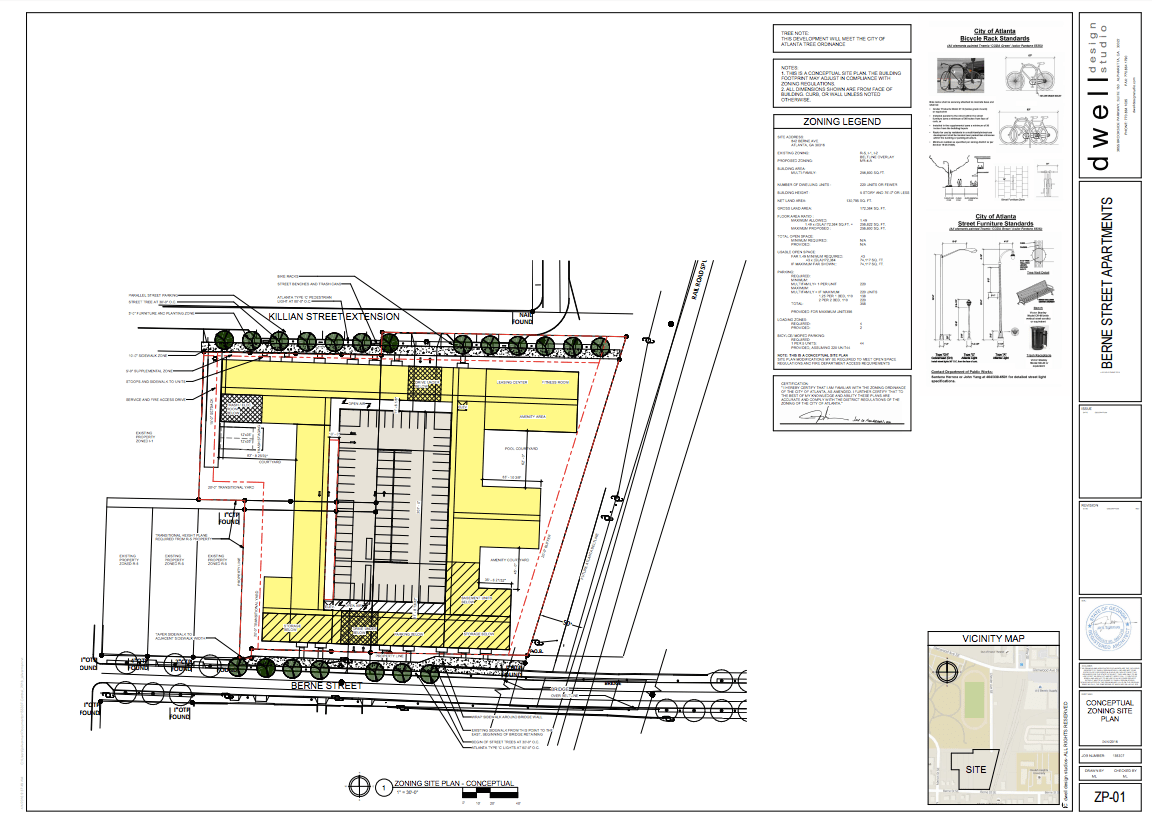
As indicated in the updated site plans below, the changes include breaking up the design of the side facing the (future) Beltline to include courtyards. The update is a response to neighbors’ comments that the side’s design was too “wall-like” and non-engaging to the Beltline.
The Berne Street-facing side would feature a brownstone-like design with stoops to create a “different feel” and better blend into the neighborhood.
Other changes include driveway updates to better disperse traffic and an adjustment of a driveway slope coming out of the parking deck as to minimize the amount of light (from headlights) shined into windows of houses across the street.
Additionally, developer Lafarge Building Materials is seeking a variance to move the initially planned trash and service area away from the Berne Street side to a better-hidden spot.
The land use committee voted to send a recommendation of approval to the NPU meeting at the end of the month.
Note: Updated renderings are not yet available and only the site plan depicts the updates.
What do you think of the development and the updates? Tell us below…